
Open House Sun, Sep 13th 12:00 PM - 02:00 PM
Address
829 S California Street, Helena, MT
Price
$ 583,000
Property Attributes
- MLS#30076748
- TypeSingle Family
- Listing Status Active
- CountyLewis and Clark
- CityHelena
- Zip59601
- Style
- Year Built1993
- Taxes$ 5355
- Price$ 583,000
- Bedrooms3
- Full Bathrooms2
- Half Bathrooms1
- Sqr Footage1976
- Lot Size0.23 Acres
Data Source:
Montana Regional Multiple Listing Service, Inc
Property Description
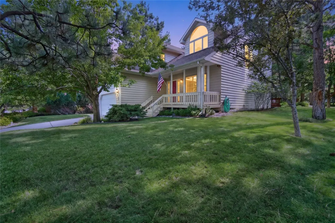
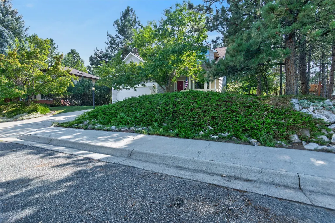
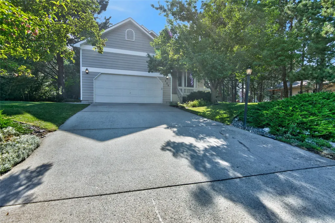
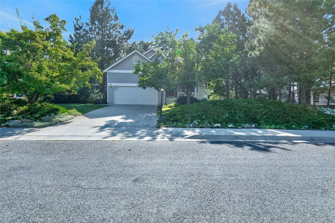
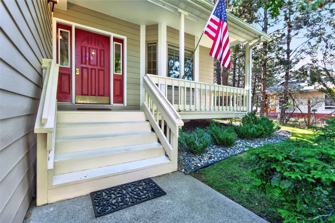
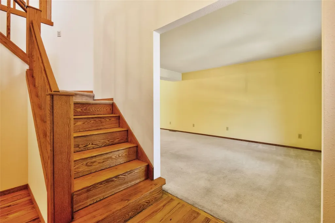
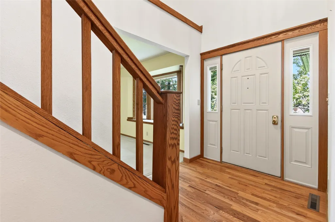
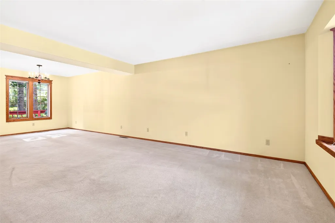
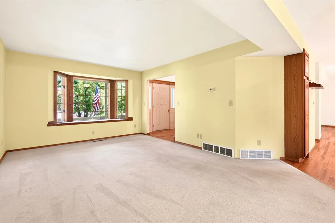
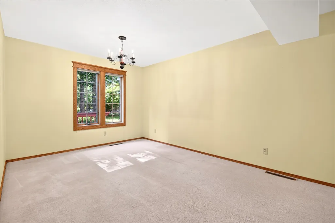
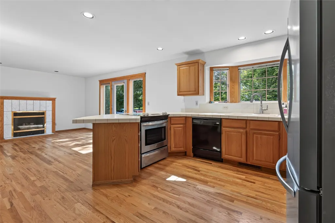
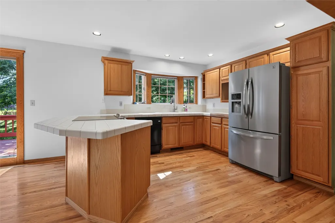
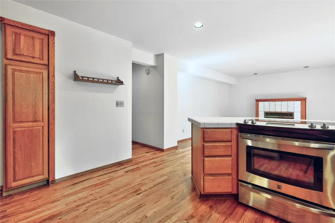
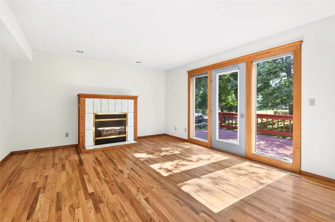
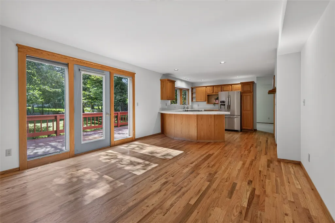
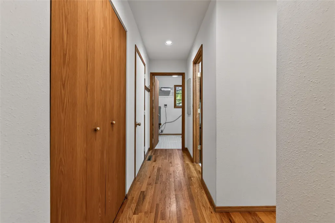
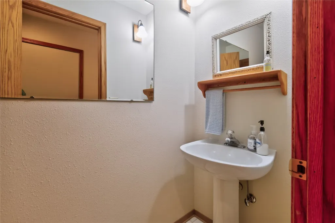
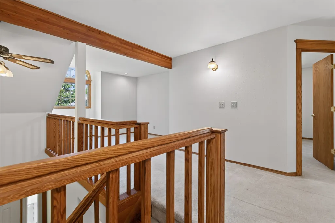
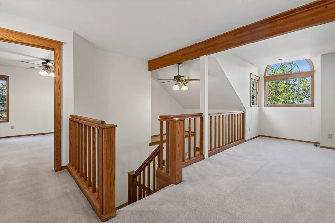
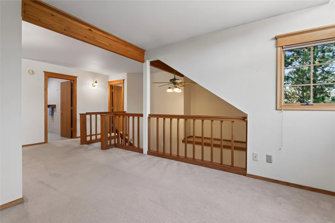
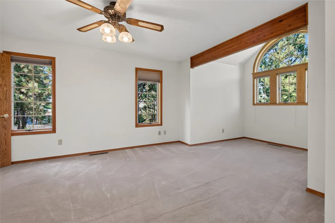
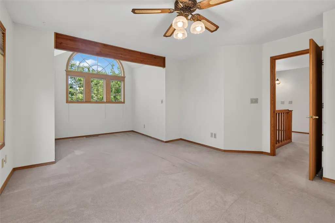
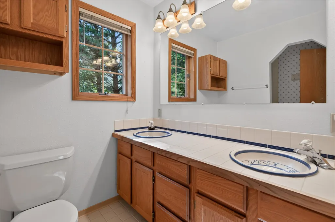
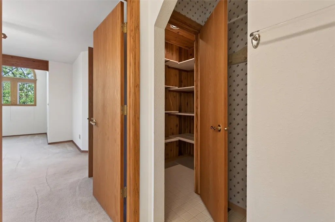
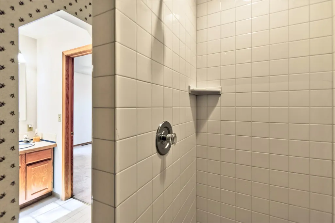
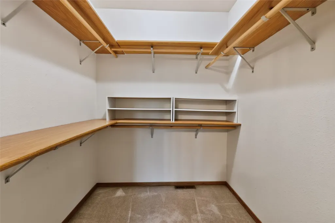
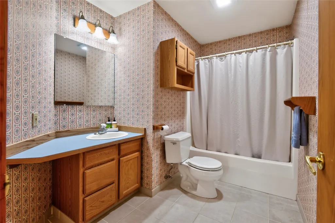
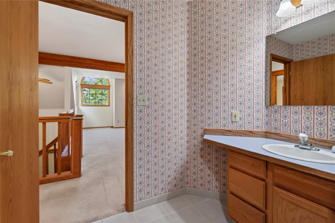
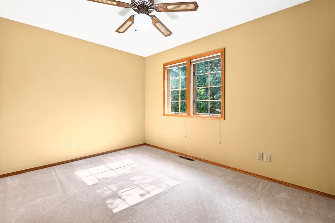
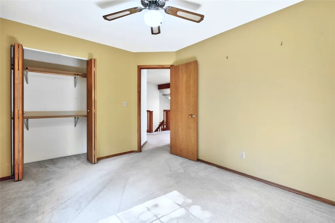
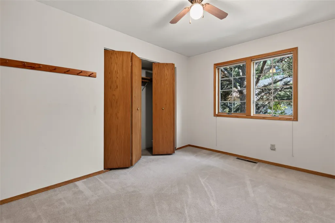
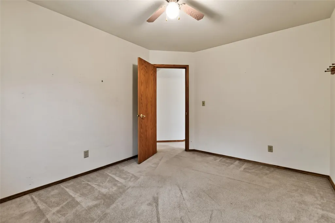
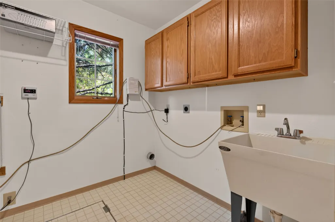
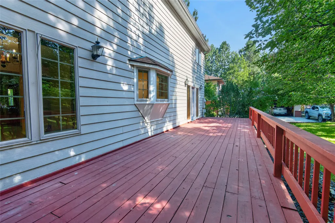
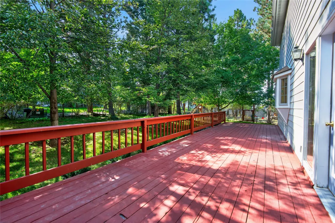
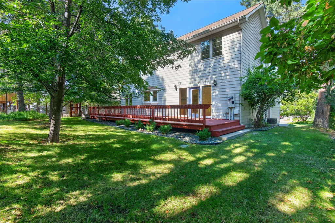
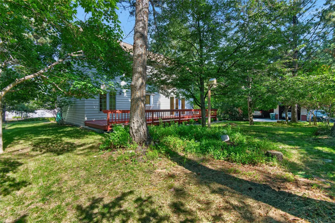
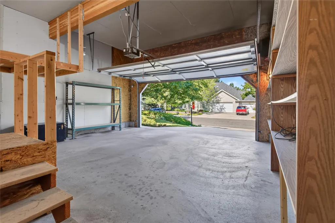
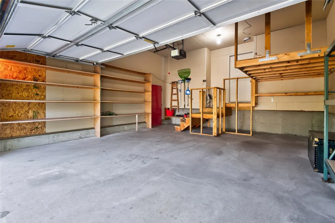
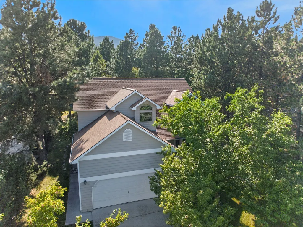
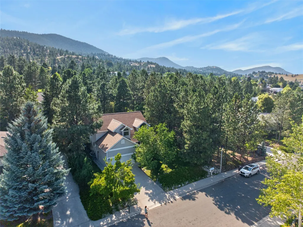
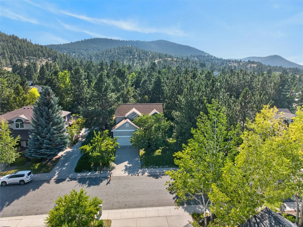
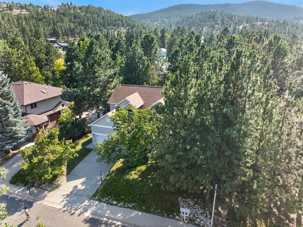
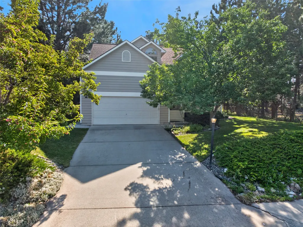
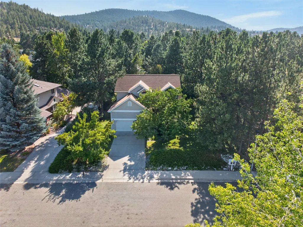
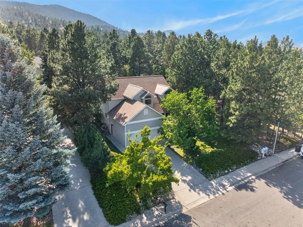
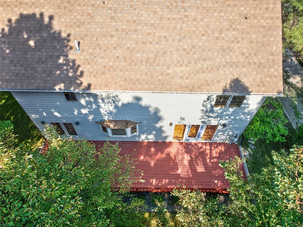
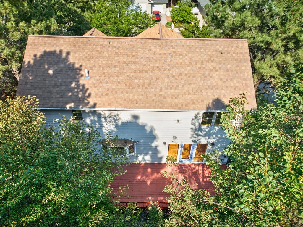
Located in one of Helena's finest neighborhoods, this 3-bedroom, 2.5-bathroom gem is situated on a peaceful, quiet street on South California. Set on a .23 acre lot adorned with mature trees and maintained by an underground sprinkler system, this well-maintained home blends classic charm with quaint convenience. Step inside the grand entry featuring an open staircase and warm oak hardwood floors that flow throughout much of first level. The main floor offers a versatile layout, including an elegant living and dining area designed for seamless entertaining. The bright, open kitchen is flooded with natural light and flows directly into an additional cozy living space anchored by an inviting fireplace—creating the perfect layout for everyday family gatherings. A convenient half bath and laundry room complete the main floor. Upstairs, you’ll find all three bedrooms, highlighted by a serene primary suite complete with an attached private bathroom and a walk-in closet. The second floor also boasts a generous flex area—ideal for a playroom, home gym, game room, or recreation space to fit your lifestyle. Enjoy peaceful mornings on the covered front porch or step out back to a large deck that spans the entirety of the south side of the home, offering an exceptional venue for outdoor dining and summer entertaining. The spacious backyard is a wooded wonderland. Additional features include central air conditioning for ease and comfort year around and an attached garage equipped with lots of shelving for storage and projects. This prime location near a tranquil cul-de-sac welcomes you to an impeccably cared for home, ready to begin the next chapter. Book your showing today.
| Price History | |
|---|---|
| 8/28/2026 | Listed $583,000 |
General Features
| Sewer | Public Sewer |
|---|---|
| Heating | Forced Air,Gas |
| Cooling | Central Air |
| Utilities | Electricity Connected,Natural Gas Connected |
| Possession | Close Of Escrow |
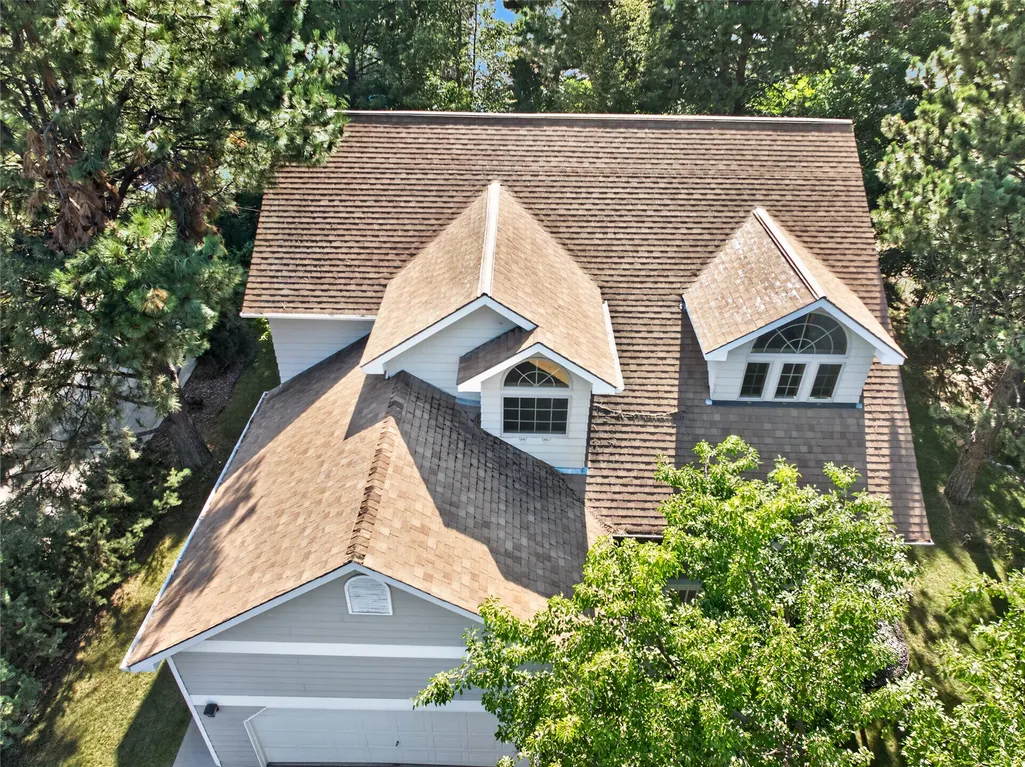
| Roof | Asphalt |
| Appliances | Dishwasher,Range,Refrigerator |
| Zoning | Residential |
| Garage Spaces | 2 |
| Patio/Porch Features | Covered,Deck,Porch |
| Construction Materials | Masonite |
| Year Built | 1993 |
| Topography | Sloping |
| Levels | Two |
| Property Subtype | Single Family Residence |
| Tax Year | 2025 |
| Community Features | Curbs,Sidewalks |
| County | Lewis and Clark |
| New Construction | false |
| Property Type | Residential |
| HOA | false |
| Attached Garage | true |
| Garage Y/N | true |
| Full Baths | 2 |
| Status | Active |
| Directions | Take 11th Ave east to California. Take California south to the top - 829 S California. |
| ModificationTimestamp | 2026-09-08T21:18:30.353-00:00 |
| City | Helena |
| Association Name | No Active HOA |
| Senior Community Y/N | false |
| Zoning Description | R-2 |
| Lot Size Units | Square Feet |
| Lot Size Square Feet | 10019 |
| Carport Y/N | false |
| Tax Annual Amount | 5355.32 |
| Building Area Units | Square Feet |
| Living Area Units | Square Feet |
| Standard Status | Active |
| Year Built Source | Public Records |
| Property Sub Type Additional | Single Family Residence |
| Expected Active Date | 2026-08-28 |
| PostalCity | HELENA |
| Legal Description | BULL RUN ACRES NO 3 PHASE II-B PT 2, S33, T10 N, R03 W, BLOCK 9, Lot 28, COS #486205 |
Interior Features
| Interior Amenities | Fireplace,Walk-In Closet(s) |
|---|---|
| Basement | Crawl Space |
| Total Fireplaces | 1 |
| Basement (Y/N) | true |
| Air Conditioning Y/N | true |
| Heating Y/N | true |
| Fireplace Y/N | true |
| Half Baths | 1 |
| Laundry Features | Washer Hookup |
| Total Bedrooms | 3 |
| LivingAreaSource | Public Records |
| Above Grade Finished Area Unit Type | Square Feet |
| Total Baths | 3 |
Exterior Features
| Lot Features | Back Yard,Landscaped |
|---|---|
| Water Source | Public |
| Lot Size Area | 10019 |
| Foundation Details | Poured |
| Building Area Total | 1976 |
| Lot Size Acres | 0.23 |
| Road Surface Type | Asphalt |
| Lot Size Source | Public Records |
| Waterfront Y/N | false |
| Road Frontage Type | City Street |
| Irrigation Water Rights Y/N | true |
Amenities
- Foreclosure
- Views
- Short Sale
- New Construction
- Adult 55+
- Lease To Own
- No HOA Fees
- Furnished
- Primary On Main
- Air Conditioning
- Seller Finance
- Green
- Fixer Upper
- Horse
- Golf
- Fireplace
- Deck
- Garage
- Basement
- Pool
Property vs Single Family Average in 59601
Price
Taxes
Year Built
 All information is subject to change, is deemed reliable but is not guaranteed, and should be independently verified.The information being provided is for consumers' personal, non-commercial use and may not be used for any otherpurpose other than to identify prospective properties consumers may be interested in purchasing. Copyright ® 2026, Montana Regional Multiple Listing Service, Inc. (MRMLS) and FBS. All Rights Reserved.
